

Last Updated on July 31, 2026 by Admin
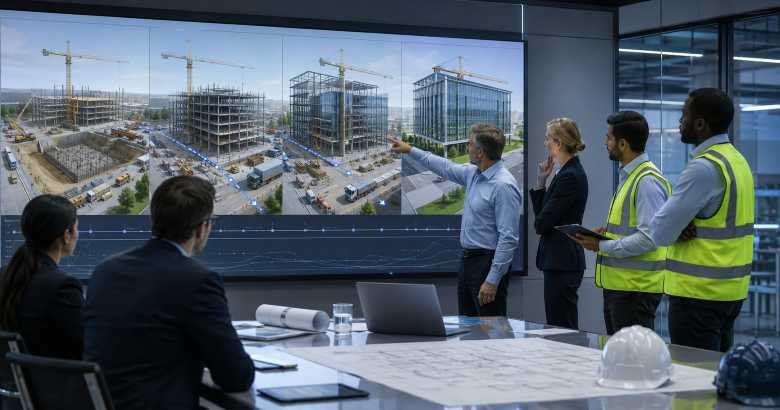
Sit in a project review with a full stakeholder group and you can usually tell who reads drawings for a living. The architect and the structural engineer are following the sheets comfortably. The BIM coordinator can navigate the federated model without thinking about it. And somewhere along the table, the client representative, the investor, and possibly a planning official are nodding along while quietly forming a picture of the project that may bear little resemblance to what is actually being proposed.
ConstructionCareerHub App is LIVE — built ONLY for construction careers. Don’t apply with a weak resume.
Get ATS-ready Resume Lab + Interview Copilot + Campus Placement Prep (resume screening, skill gaps, interview readiness) — in minutes & Other advanced features.
Explore Smarter Construction Career Tools →Quick check. Big impact. Start now.
This is a recurring problem in construction delivery, and it is not a knowledge failure on anyone’s part. Drawings, schedules, BIM models and technical reports are precise instruments built for specialists. They were never designed to explain a project to someone who has to approve it, fund it, or live beside it. A drawing can show what is designed; animation can show how stakeholders may experience and understand it — which is why animated project visuals have moved from marketing departments into the communication toolkit of serious project teams.
Table of Contents
Why Construction Projects Need Better Visual Communication
Count the parties involved in a mid-sized project. The client. The architect. Structural, MEP and civil engineers. The project manager and construction manager. The main contractor and a string of subcontractors. The site team. The planning authority. Investors or lenders. Eventually the public users and the facility management team who will operate the building for decades.
Each of these groups needs a different level of technical detail, and only some of them can read a drawing set fluently. When drawings, BIM screenshots, or static renders are not enough to explain how a project will look, function, or be assembled, an architectural animation service can help turn design information into a walkthrough, fly-through, site integration video, or structural sequence that non-technical stakeholders can understand. Construction teams do not need animation for decoration. They need it to explain sequence, context and intent to people whose decisions affect the programme.
What Architectural Animation Can Show
The formats available cover far more than a polished exterior fly-through. A walkthrough can carry a viewer through the interior layout, the circulation, the access routes and the public areas floor by floor. A fly-through or aerial animation establishes massing, façade treatment and the relationship to the surrounding site. A cutaway animation opens the building up so the internal organisation becomes legible.
Beyond that, structural animation shows how the frame goes together. Sun study animation demonstrates how natural light moves across and into the building through the day and across seasons. Site integration animation places the proposal into its real context. And phasing animation communicates how the project progresses from site preparation to the completed view. Each of these answers a different question that a static image leaves open.
Architectural Animation and BIM Workflows
For teams already working in a digital construction environment, animation is best understood as an output layer rather than a parallel exercise. The BIM model contains the geometry, the coordination and much of the sequencing logic; animation translates selected parts of that into something a non-specialist audience can follow.
BIM’s 3D capabilities already improve visualisation, communication and understanding of project parameters, while 4D capabilities support scheduling and sequencing. Animation extends that reach outward. A federated model reviewed in Navisworks is excellent for clash detection and coordination among technical teams, and largely unreadable to a client committee. An animation derived from the same model, with a considered camera path and clear labelling, communicates the same design intent to that committee in a few minutes.
The practical requirement is coordination. Animation should support the BIM model, schedule and technical documents — not replace them, and not drift from them. An animation produced from superseded design information becomes a liability the moment someone treats it as current.
Explaining Construction Sequencing and Phasing
Sequencing is where animation delivers some of its clearest value, because the order of operations is genuinely difficult to convey in static form.
A phasing animation can walk stakeholders through site preparation, foundation works, the structural frame rising floor by floor, slab construction, façade installation, MEP first fix through to fit-out stages, and handover phasing on a project delivered in sections. It can also communicate site logistics: crane positions and lift zones, access routes for deliveries, material laydown areas, temporary works, and the sequence in which parts of a site are handed over or reopened.
For a client on a live campus, a hospital extension, or an infrastructure project where an existing facility must keep operating, this is not a presentation nicety. It is how the client understands what disruption to expect and when. The caveat matters, though: animation illustrates the intended sequence and does not replace the approved construction programme, method statements, or engineering documentation. If the sequence shown is unrealistic, the animation becomes misleading — and misleading a client early is worse than not showing them anything.
Structural Animation for Non-Technical Stakeholders
Structural systems are conceptually demanding, and a set of framing drawings communicates almost nothing to an audience without engineering training. Structural animation addresses this directly by showing how beams, columns, floors and other structural elements are assembled step by step.
This is particularly useful on projects where the structure is unusual or is itself a selling point — a long-span atrium, a significant cantilever, a transfer structure, a bridge, a complex façade system. It is equally valuable for modular and precast construction, where the entire commercial argument rests on off-site fabrication and rapid assembly that a client has probably never seen. Watching modules arrive and lock into place explains the method far more effectively than a paragraph in a tender submission.
Site Integration and Planning Approvals
Planning and approval processes turn on questions of context, and context is spatial. How does the building sit on the plot? What is its scale relative to neighbouring structures? Where does vehicular and pedestrian access run? How does it affect the public realm, the view corridors, the shadows cast on adjacent properties?
Site integration animation places the proposal in its actual surroundings and lets these questions be examined rather than argued about in the abstract. For planning authority presentations, public consultation, and community engagement on contentious sites, this can materially improve the quality of the conversation. Residents reacting to a scheme they can actually see tend to raise specific, answerable objections rather than generalised opposition, and a good visual presentation helps non-technical stakeholders ask better questions earlier — which is when they are cheapest to address.
Safety, Logistics and Site-Team Communication
Animation also has a role in internal communication with the site team, provided its limits are clearly understood. It can support site inductions by showing the layout, the access routes, the restricted zones and the phase the project is currently in. It can illustrate planned crane lifts, material movement, the interface with public roads or pedestrians, temporary closures, and emergency egress routes.
Stated plainly: this supports communication and does not replace formal safety documentation. Risk assessments, method statements, lift plans and traffic management plans remain the controlling documents, and no animation substitutes for them. What a visual briefing can do is help a diverse site workforce — often multilingual, often new to the project — grasp the layout and the hazard zones faster than a document read-out achieves.
Client, Investor and Public Presentations
The more familiar application still matters. For clients and investors, animation communicates the completed project vision, its scale, its context, the amenities and the design value in a form that supports a funding or approval decision. For public-sector and infrastructure projects, it explains what is being built and what it will mean for the people affected — the station upgrade, the hospital wing, the new civic building.
The distinction worth drawing for construction professionals is between a marketing animation and a technically grounded one. Both are legitimate. Confusing the two, or presenting a cinematic piece as though it reflects the construction methodology, causes problems later.
Common Mistakes in Construction-Focused Animation
The recurring failures are worth naming. Animation that is highly cinematic and answers no useful project question. Sequences that ignore construction logic or show an assembly order that could not physically happen. Site constraints omitted from the frame. Structural systems oversimplified to the point of inaccuracy. Design information that is out of date because the animation was not coordinated with the design or BIM team. No scale references, so viewers cannot judge size. A camera path that wanders without a clear narrative purpose. Marketing animation presented as technical sequencing. And conceptual scenes not labelled as conceptual, which invites stakeholders to treat a proposal as a commitment.
The best project animation is not always the most cinematic one. It is the one that answers the right construction questions.
What to Include in an Architectural Animation Brief
A disciplined brief produces a genuinely useful output:
- Project type and location
- The target audience and the animation’s purpose
- Required length and output format
- The BIM or 3D model available, and its status
- Drawings, site plan and phasing plan
- Structural information
- Material references and landscape plan
- The intended camera route and key views
- Schedule or sequence references
- The approval status of the design being shown
- Branding requirements
- Final use — client presentation, planning approval, public consultation, site briefing, investor deck or marketing video
Architectural animation earns its place in a construction workflow when it helps stakeholders understand what is being built, how it fits its site, how it may be assembled, and which decisions still require review. It belongs alongside the BIM model, the drawings, the programme and the method statements — supporting the technical documentation rather than substituting for it. Used that way, it does something the documentation alone struggles to do: it brings every stakeholder, technical or not, to the same understanding of the same project.
Related posts:
- Plumbing Coordination Challenges in High-Rise Construction
- How Technology is Transforming the Architectural Landscape
- 10 Best Navisworks Courses for 4D BIM & Clash Detection in 2026
- Best Books on Architectural Planning and Design of Buildings
